
- Floor Plans
- Sunset Prairie
- Sutliff
SutliffSunset Prairie | North Liberty, IA
- From The Low $700,000s
- 5Beds
- 3Full Baths
- 1Half Baths
- 3,164Sq Ft












Sutliff
From The Low $700,000s
Community: Sunset Prairie
- 5Beds
- 3Full Baths
- 1Half Baths
- 1,311Upper Level Sq Ft
- 1,093Main Level Sq Ft
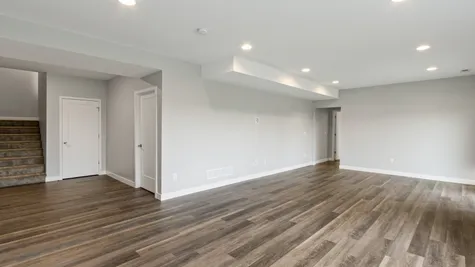
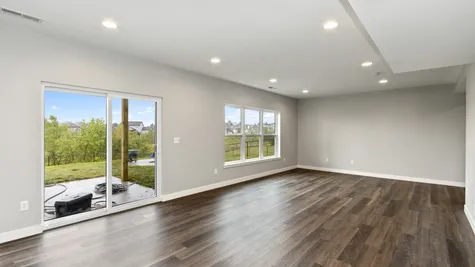
- 760Basement Sq Ft
- 3Car Garage
- 2Stories
Schedule A Showing
Description
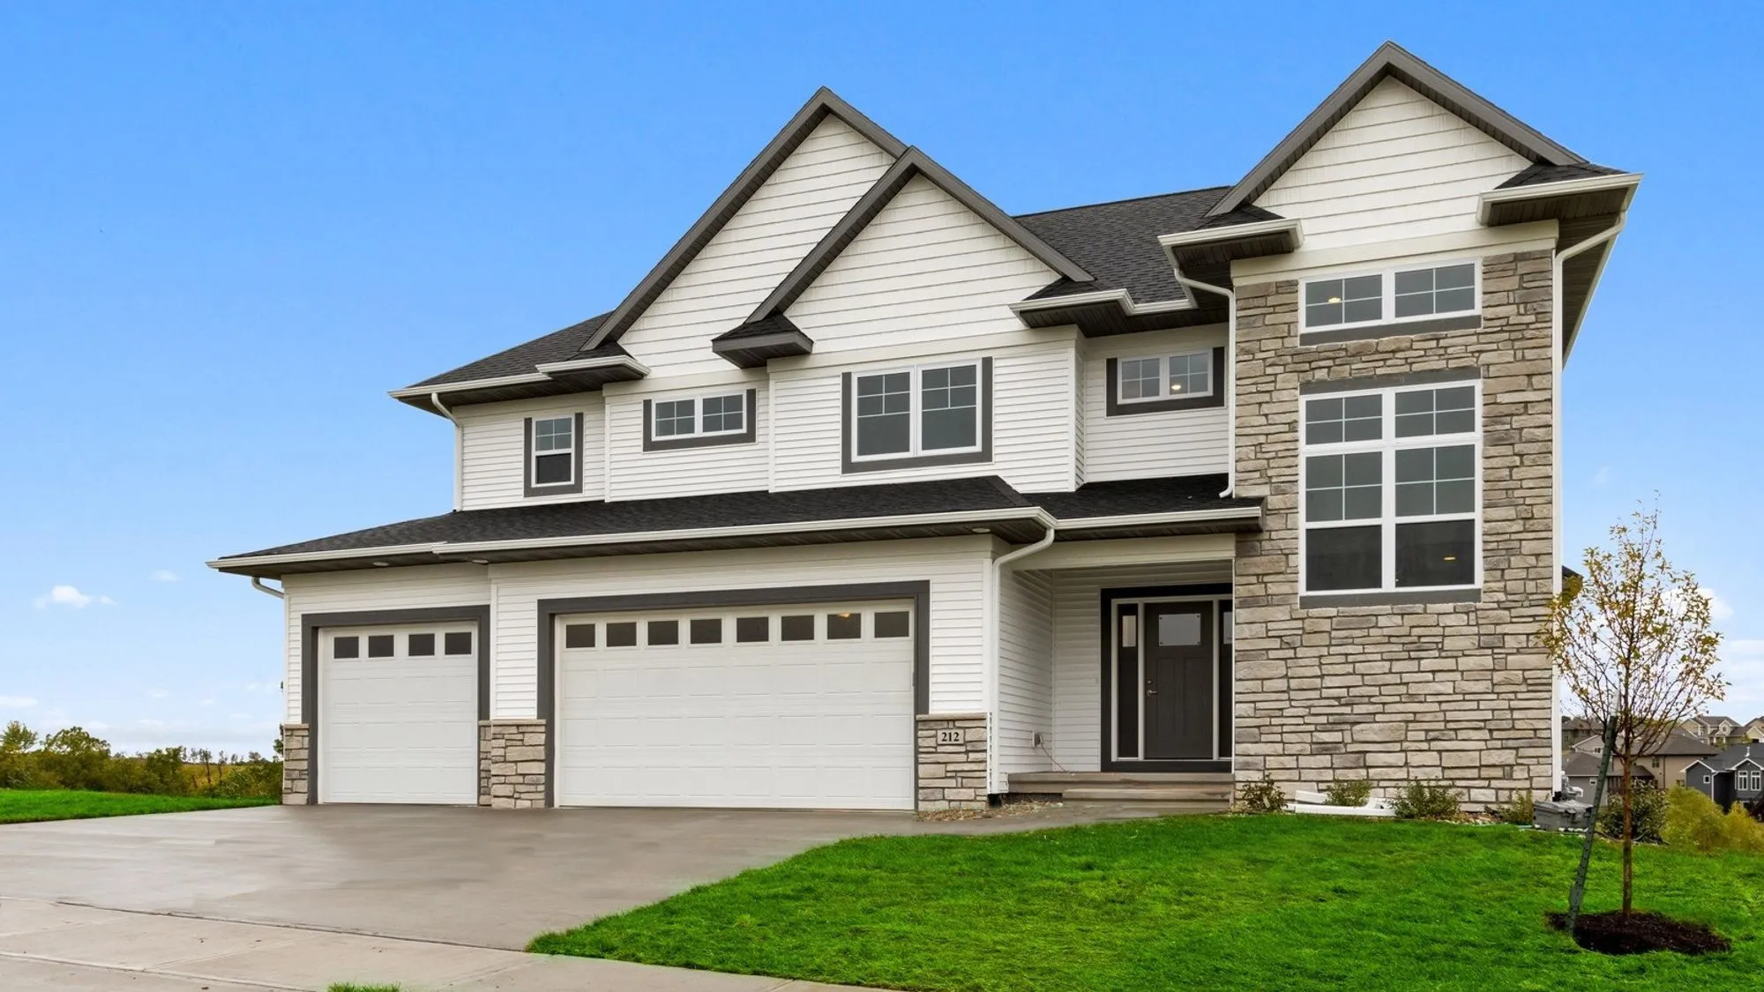
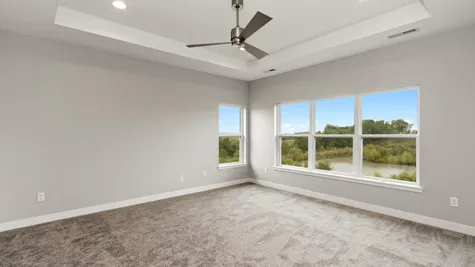
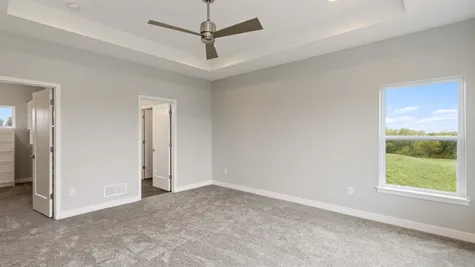
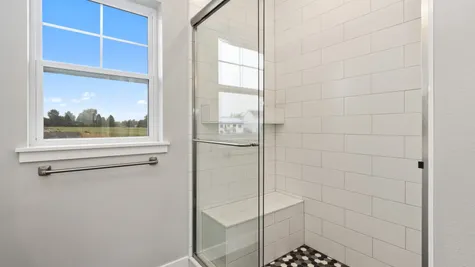
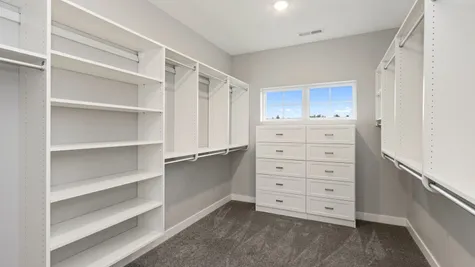
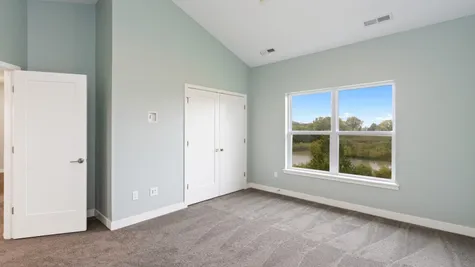
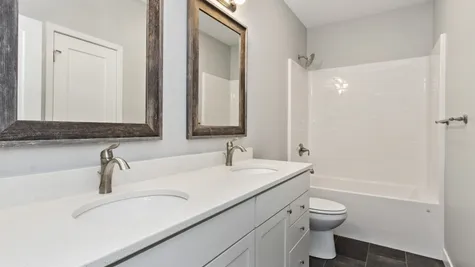
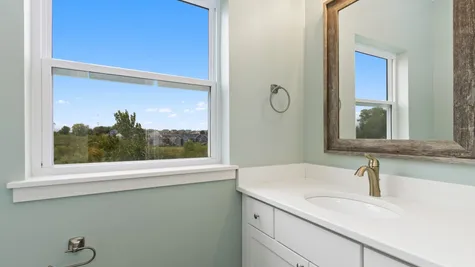
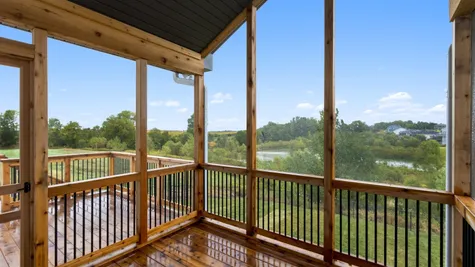
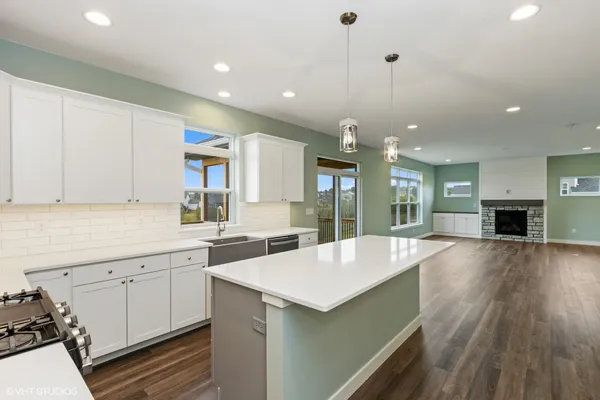
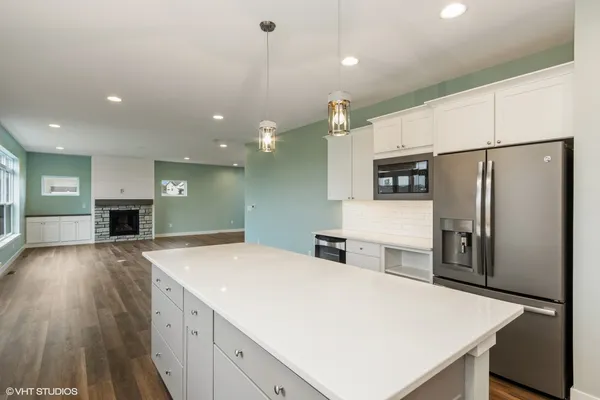
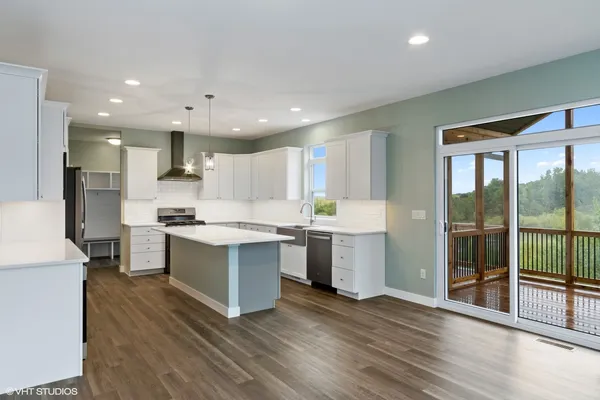
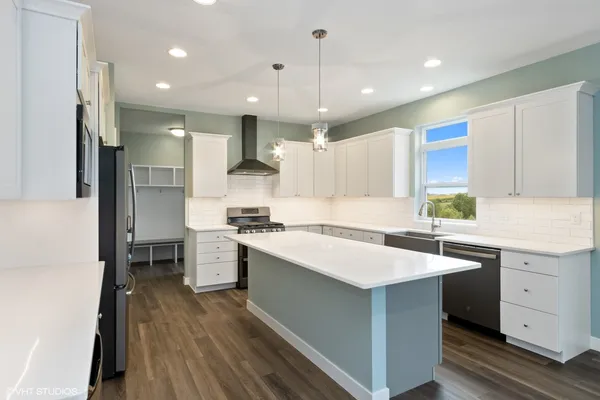
Two story home to feature plenty of natural light, high-end amenities and finishes, and plenty of living space - both indoor and out. Enjoy the outdoors on the extremely spacious deck w/ views of the sparkling neighborhood pond. Kitchen with high-end stone counters, energy efficient stainless appliances, and upscale cabinets. Master suite with walk-in closet, double vanity, and beautiful tiled shower.
Floor Plan
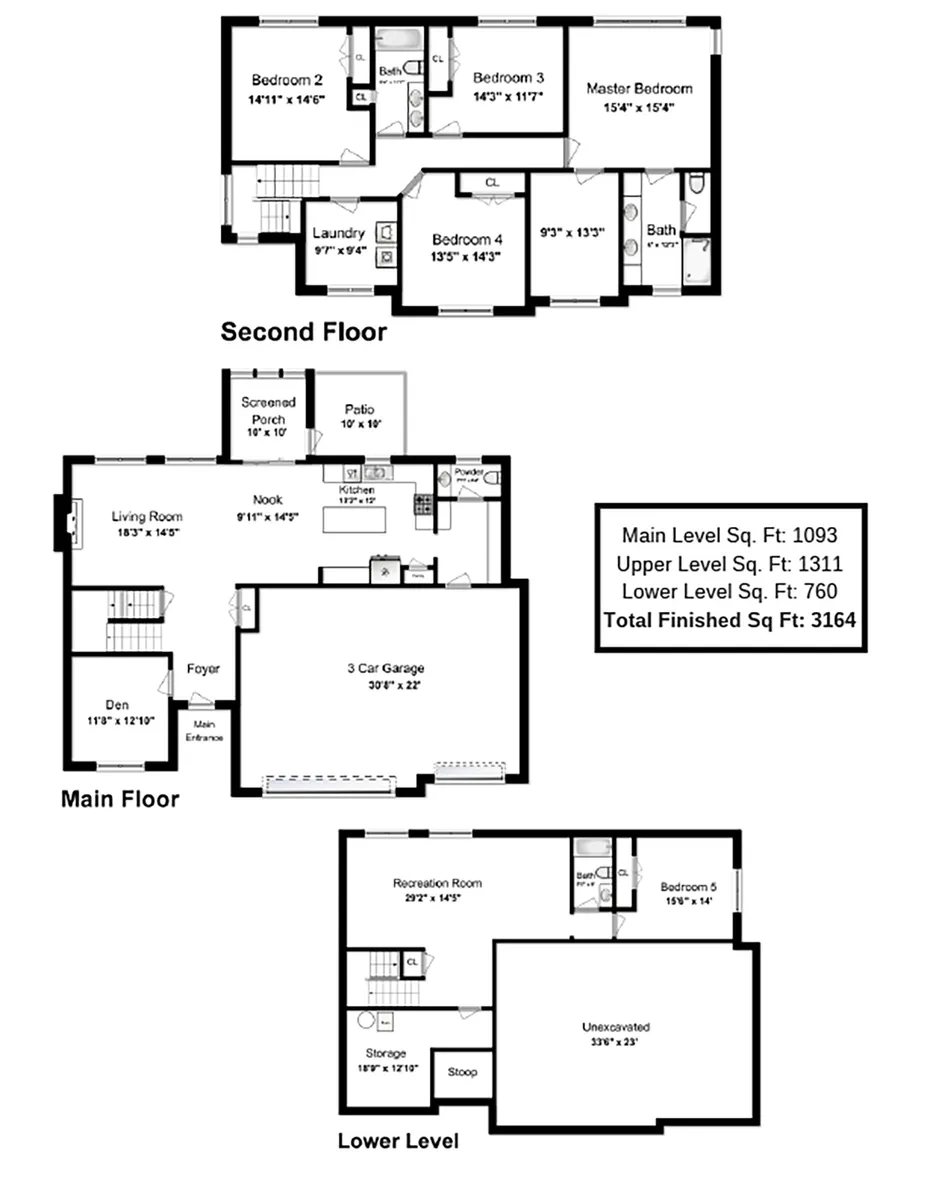
Photo Gallery
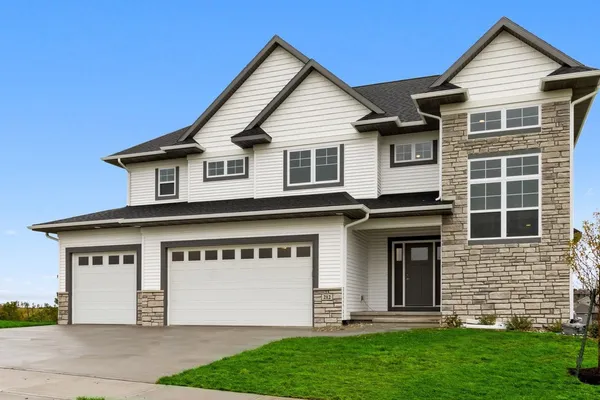
Sutliff Plan Home Exterior Street View

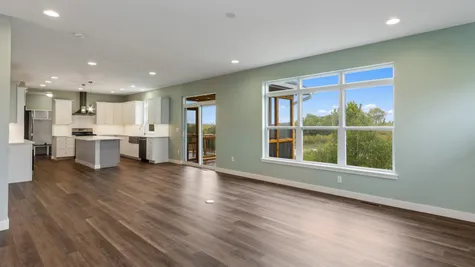
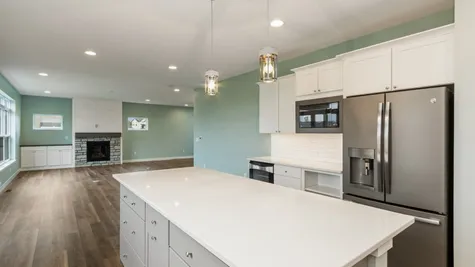
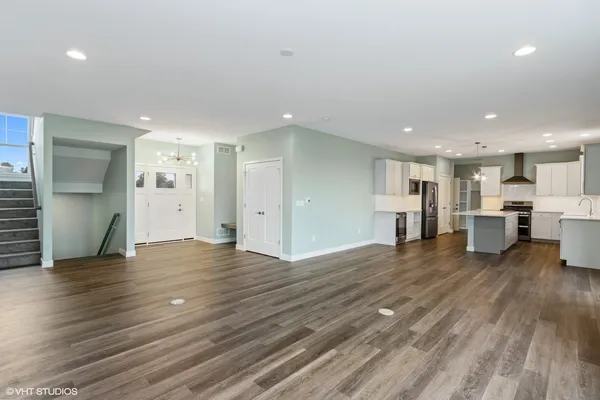
Sutliff Plan Open Concept Living and Kitchen
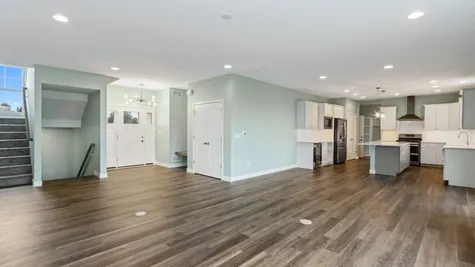
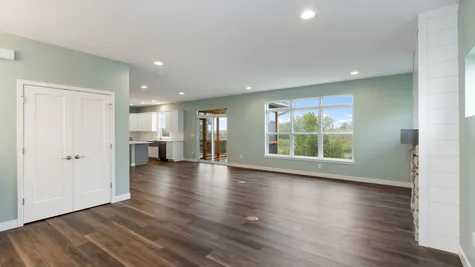
Sutliff Plan Open Concept Living - Front Entryway, Living, and Kitchen Areas
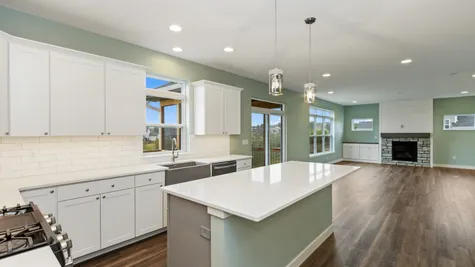
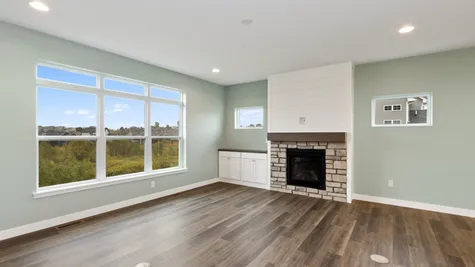
Sutliff Plan Kitchen with Island and Views to Living Room Fireplace
Sutliff Plan Open Concept Living and Kitchen Areas
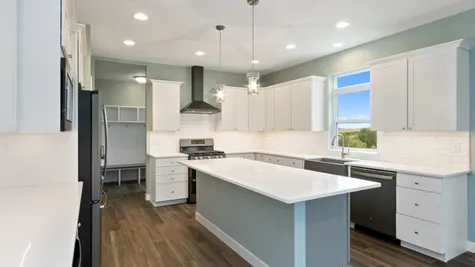
Sutliff Plan Kitchen with Island
Sutliff Plan Kitchen with Mudroom Adjacent
Sutliff Plan Spacious Open Concept Kitchen


Specifications
- TypeSingle Family
- PlanSutliff
- Bedrooms5
- Full Baths3
- Half Baths1
- Upper Level Sq Ft1,311
- Main Level Sq Ft1,093
- Basement Sq Ft760
- PriceFrom The Low $700,000s
- CommunitySunset Prairie
- Garages3-Car
Schools
- School Liberty High School
- School North Central Junior High
- School Garner Elementary
Map & Directions
 View on Google Map
CONTACT US TODAY TO SCHEDULE A SHOWING
No matter your real estate needs, you’ve come to the right place. Watts Group has over 40 years of dedicated, local experience at your disposal. Let the professionals at Watts Group know how we can help make your real estate dreams into a reality.


