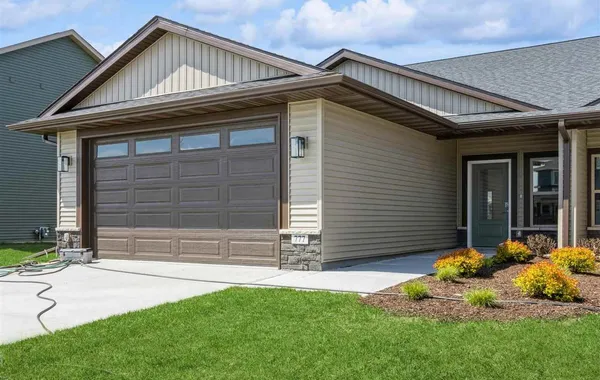
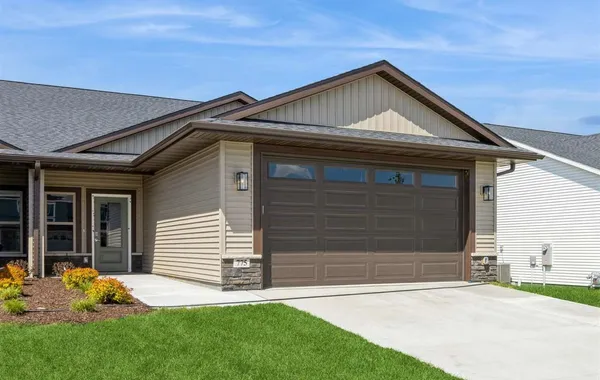
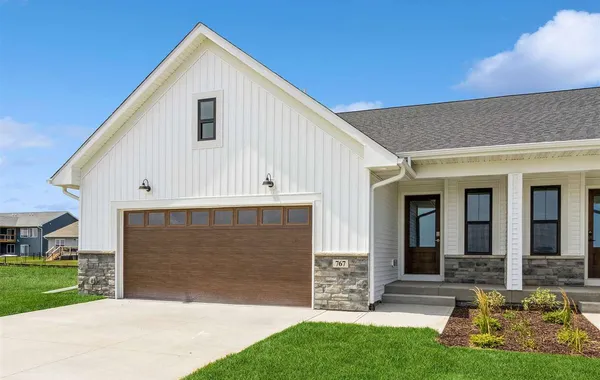
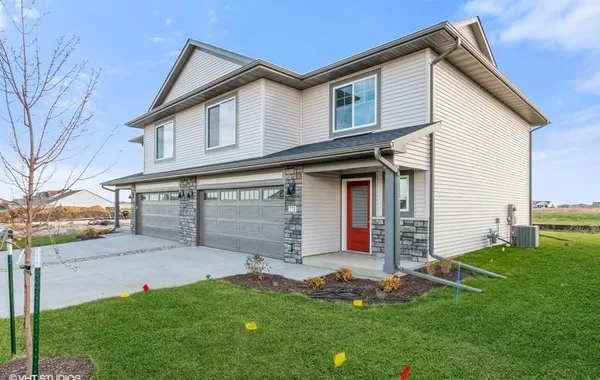
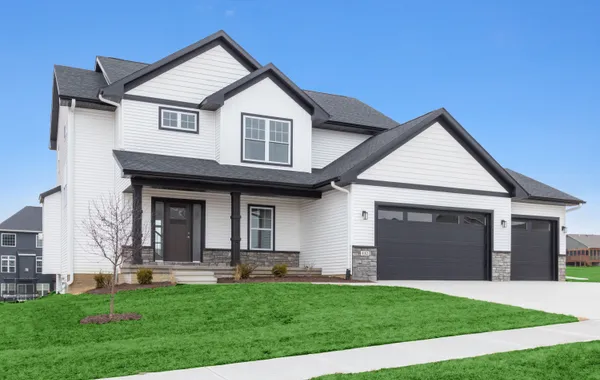
Sunset Prairie2700 S Dubuque St | North Liberty, IA 52317

Schedule A Visit
Schedule A Showing
Our Team is Here to Help
Send Message

Description

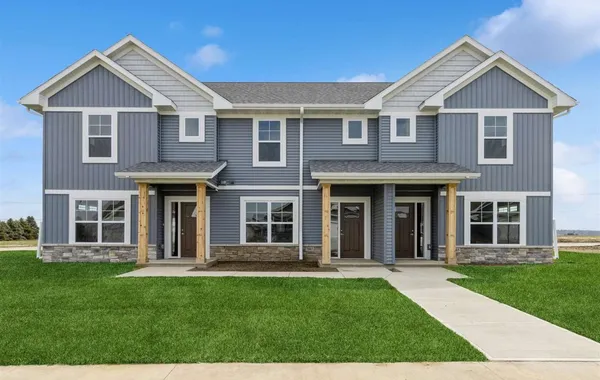
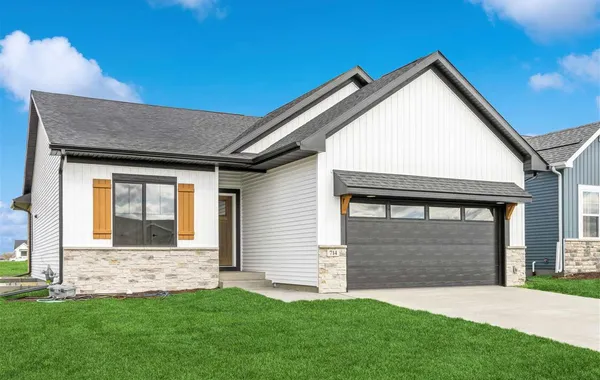
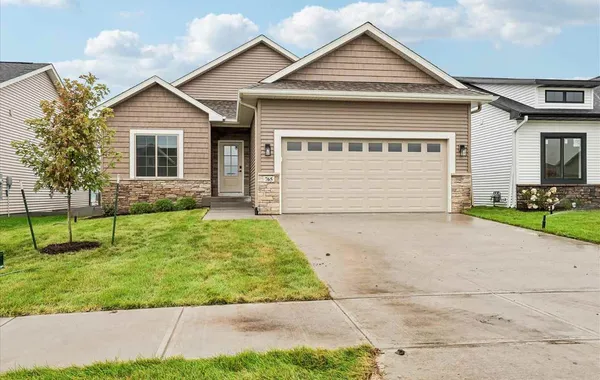
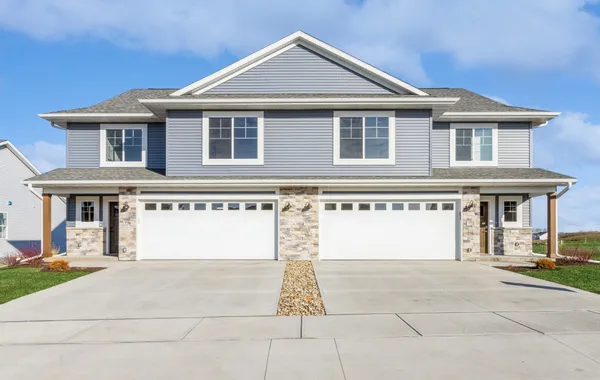
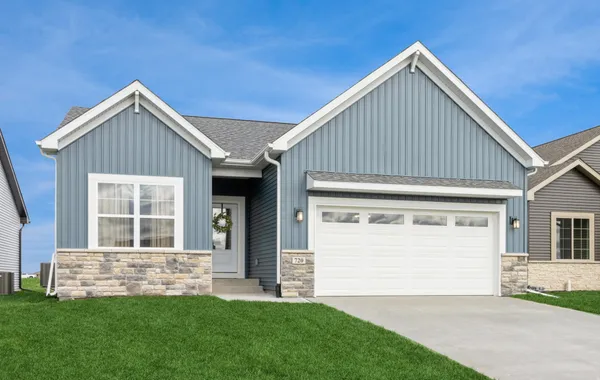
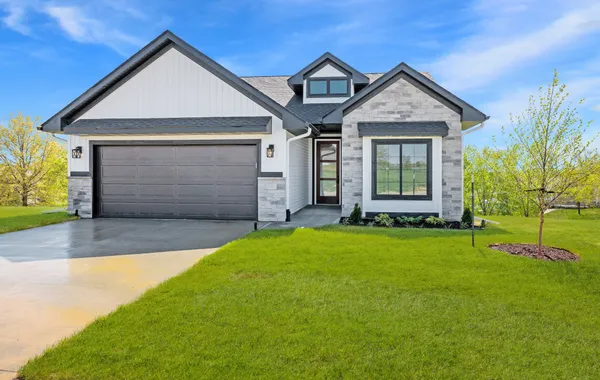
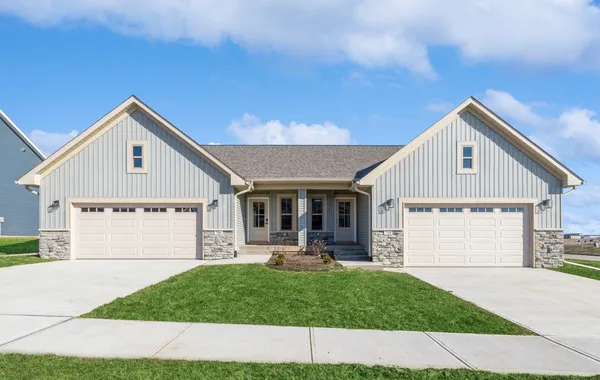
Coming this fall to North Liberty, Sunset Prairie represents Watts Group’s most ambitious residential project to date. Spanning over 162 acres of prime Iowa landscape, this community is designed to offer a home for every stage of life. Located just west of Liberty High School and uniquely situated on both sides of the Iowa River Corridor Trail, Sunset Prairie offers unparalleled access to outdoor recreation right outside your front door.

From First Homes to Forever Homes: Watts Group’s largest development yet, featuring over 350 lots and nearly 700 proposed units in total.
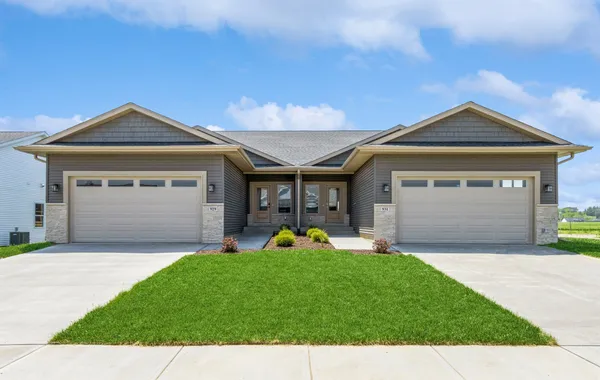
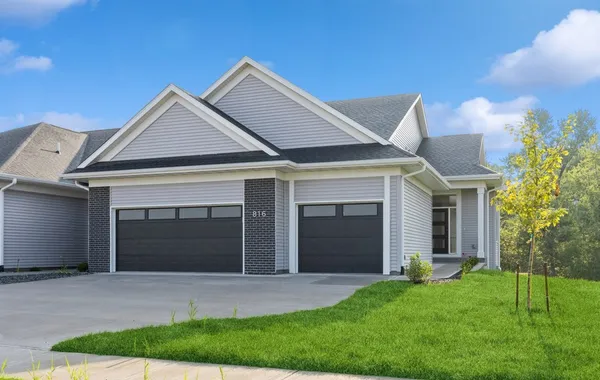
Diverse Living Options: From spacious single-family homes to modern zero-lot and multi-family residences, this subdivision will offer a variety of home types.


Phase 1: Coming Fall 2026
The first chapter of Sunset Prairie begins in the North East corner of the subdivision. Construction on Phase 1 is slated to begin this fall.

Premium Views: Many Phase 1 homesites will back up to Outlot 'A', which will feature one of the community's signature ponds, providing a serene backdrop for your morning coffee.
Prime Location: Phase 1 (Part One and Two) includes a variety of lot sizes and configurations ready for some of Watts Group's most popular floor plans.
Proximity: Enjoy being within walking distance of the high school, local businesses, and North Liberty's scenic trail system.


Your Home, Your Way
Whether you’re looking for a tried-and-true layout or a custom-built masterpiece, Sunset Prairie has a place for you.

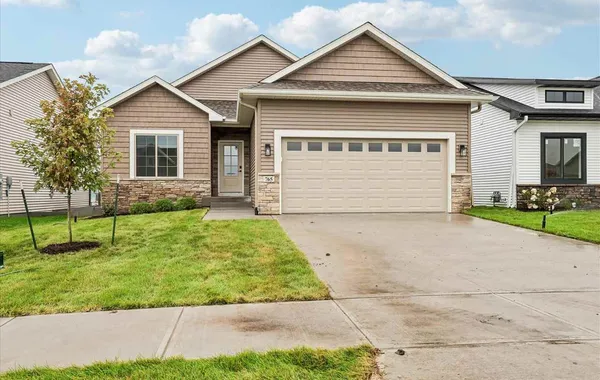
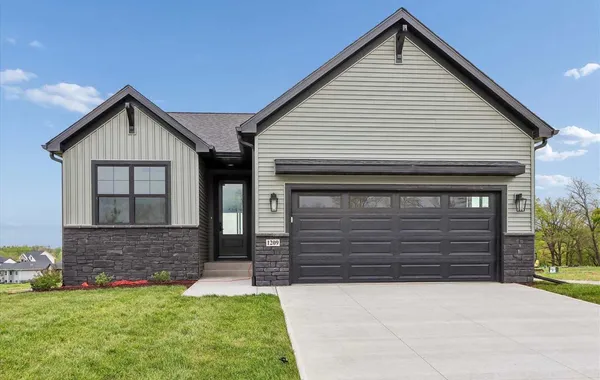
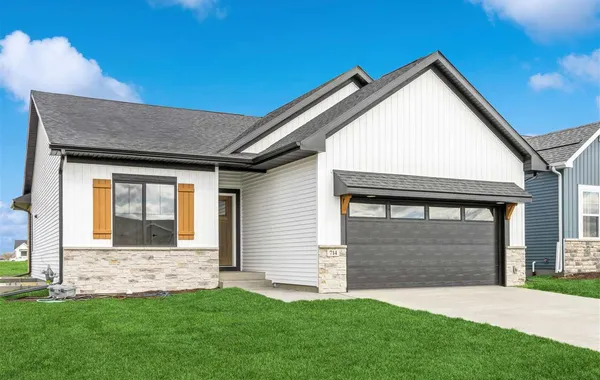
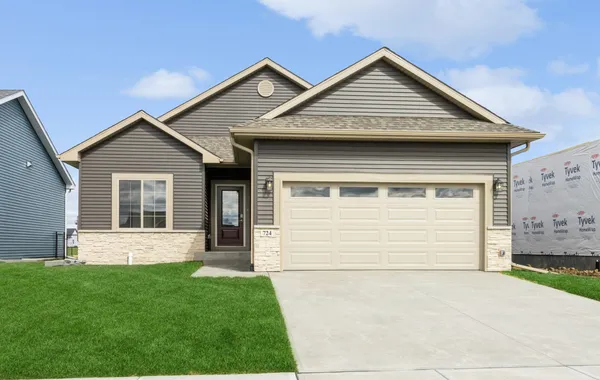
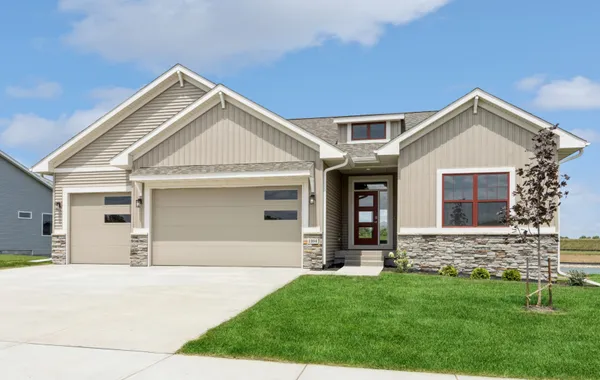
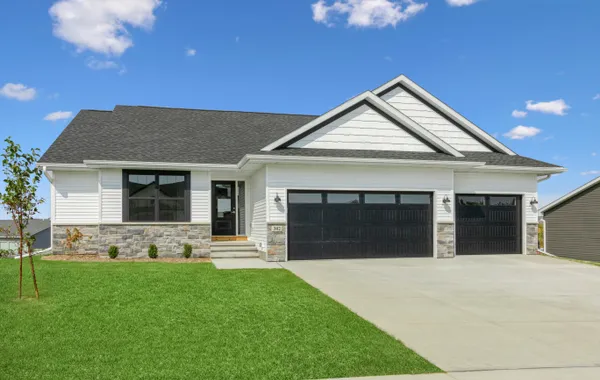
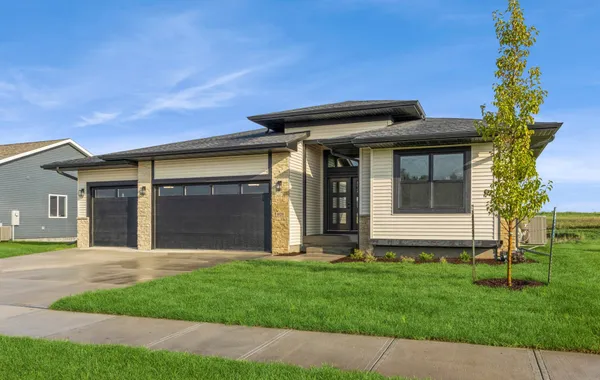
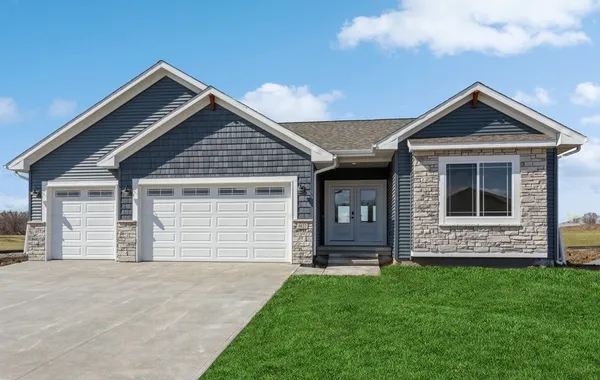
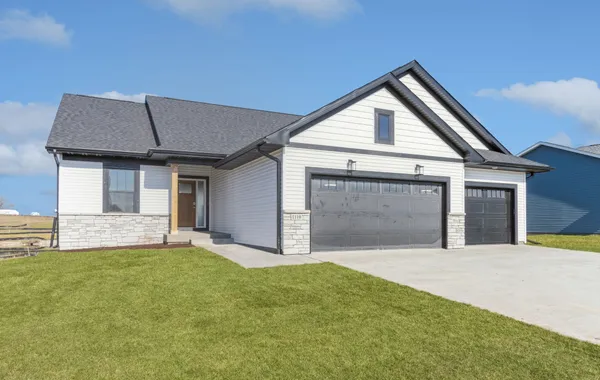
Popular Plans: Sunset Prairie will feature many of Watts Group’s most popular home floor plans, including The Villa A, The York, The Pinnacle, The Regal, The Frasier, and more!

The Custom Experience: For those with a unique vision, our award-winning custom home team is available to help you design a semi-custom or fully custom residence. We bring the same level of craftsmanship and attention to detail that has made Watts Group a leader in the area.

Site Map

Quick Move-In Homes
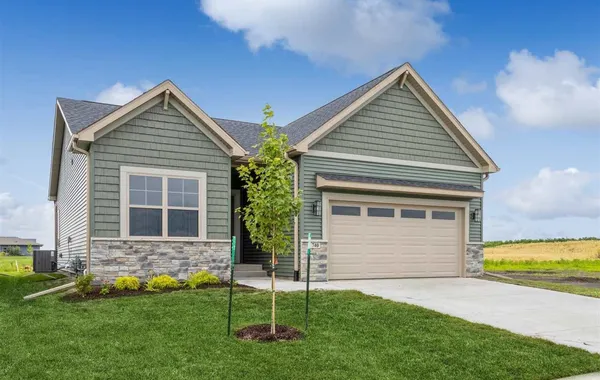
Photos of Similar Property

400 S Seven Oaks Road
NorthLiberty, IA 52317

  • 4Beds
  • 3Baths
  • 2,010SQ FT
  • $449,900
  • Status: Active
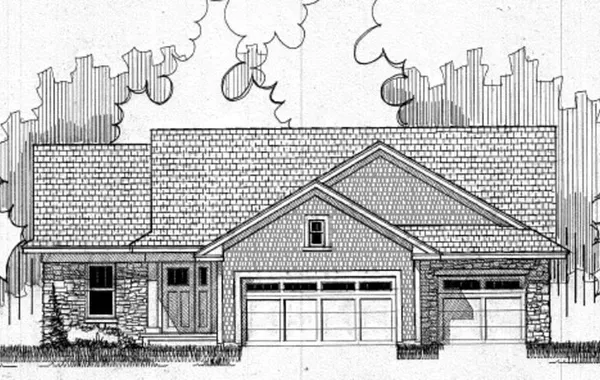
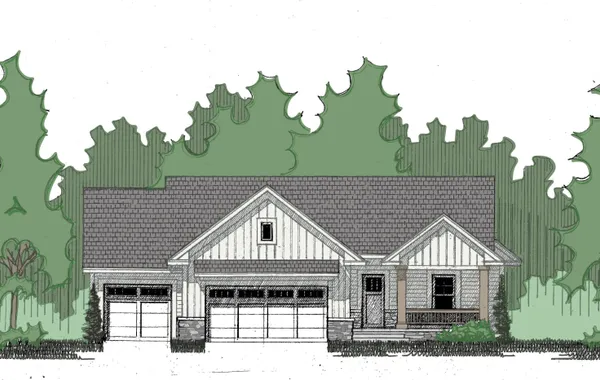
Concept Elevation Only

410 Solstice Ct
NorthLiberty, IA 52317

  • 5Beds
  • 3Baths
  • 2,828SQ FT
  • $614,900
  • Status: Accepted Offer
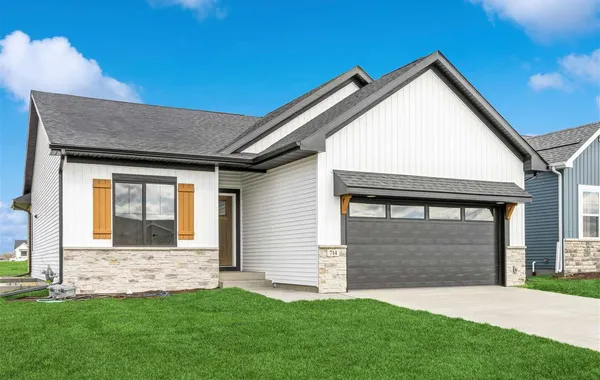
PHOTOS OF SIMILAR PROPERTY

430 S Seven Oaks Rd
NorthLiberty, IA 52317

  • 4Beds
  • 3Baths
  • 2,010SQ FT
  • $459,900

505 Crimson St.
NorthLiberty, IA 52317

  • 3Beds
  • 2.5Baths
  • 1,402SQ FT
  • $299,900

503 Crimson St
NorthLiberty, IA 52317

  • 2Beds
  • 2.5Baths
  • 1,269SQ FT
  • $289,900
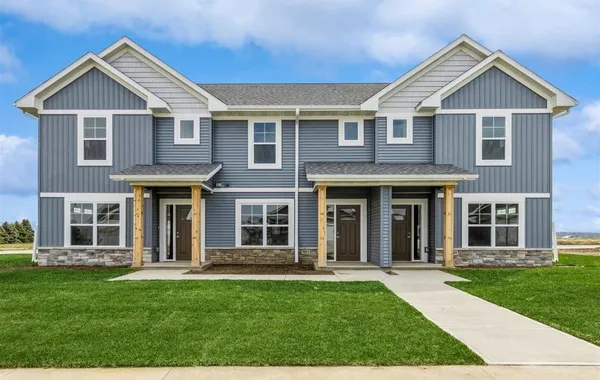
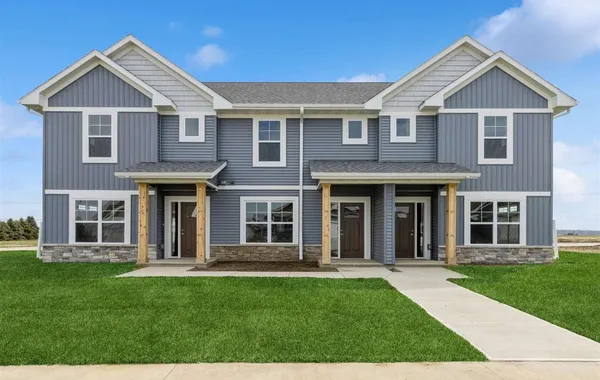
PHOTOS OF SIMILAR PROPERTY.

501 Crimson St
NorthLiberty, IA 52317

  • 3Beds
  • 2.5Baths
  • 1,402SQ FT
  • $299,900
PHOTOS ARE OF A SIMILAR PROPERTY - THIS PROPERTY DOES NOT BACK UP TO A POND.

940 Sunrise Dr
NorthLiberty, IA 52317

  • 5Beds
  • 3Baths
  • 2,355SQ FT
  • $554,900
PHOTOS OF SIMILAR PROPERTY

870 Kaiser St
NorthLiberty, IA 52317

  • 4Beds
  • 3Baths
  • 2,010SQ FT
  • $459,900
PHOTOS OF SIMILAR PROPERTY

945 Ogden Ln
NorthLiberty, IA 52317

  • 4Beds
  • 3Baths
  • 2,400SQ FT
  • $464,900
  • Status: Ready October 8, 2026
PHOTO HAS BEEN DIGITALLY ENHANCED.

470 S Seven Oaks Rd
NorthLiberty, IA 52317

  • 4Beds
  • 3Baths
  • 2,146SQ FT
  • $464,900
PHOTOS OF SIMILAR PROPERTY

460 S Seven Oaks Rd
NorthLiberty, IA 52317

  • 4Beds
  • 3Baths
  • 2,300SQ FT
  • $469,900
PHOTOS OF SIMILAR PROPERTY

450 S Seven Oaks Rd
NorthLiberty, IA 52317

  • 4Beds
  • 3Baths
  • 2,010SQ FT
  • $464,900
PHOTO HAS BEEN DIGITALLY ENHANCED.

420 S Seven Oaks Rd
NorthLiberty, IA 52317

  • 4Beds
  • 3Baths
  • 2,146SQ FT
  • $454,900
PHOTOS OF SIMILAR PROPERTY

410 S Seven Oaks Rd
NorthLiberty, IA 52317

  • 4Beds
  • 3Baths
  • 2,300SQ FT
  • $459,900

407 Solstice Ct
NorthLiberty, IA 52317

  • 4Beds
  • 3Baths
  • 2,425SQ FT
  • $419,900

405 Solstice Ct
NorthLiberty, IA 52317

  • 4Beds
  • 3Baths
  • 2,425SQ FT
  • $409,900
PHOTOS OF SIMILAR PROPERTY

417 Solstice Ct.
NorthLiberty, IA 52317

  • 4Beds
  • 3Baths
  • 2,347SQ FT
  • $389,900

1097 Mary Ln
NorthLiberty, IA 52317

  • 3Beds
  • 3Baths
  • 1,721SQ FT
  • $339,900

1095 Mary Ln
NorthLiberty, IA 52317

  • 3Beds
  • 3Baths
  • 1,721SQ FT
  • $339,900

Photo Gallery

  • Home Types

    Home Types
  • Late August 2026

    Late August 2026
  • Late August 2026

    Late August 2026
  • Late August 2026

    Late August 2026
  • Late August 2026

    Late August 2026
  • Late August 2026

    Late August 2026

Floor Plans
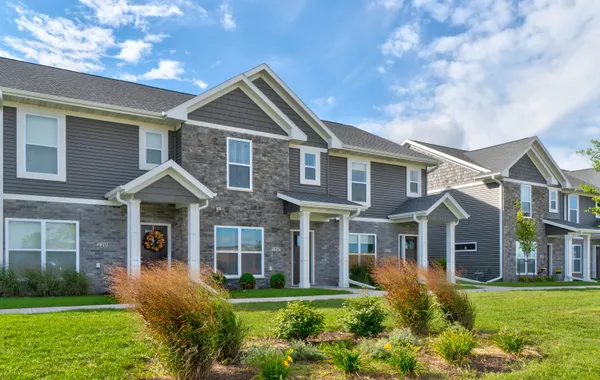
St. Andrews Plan Exterior of Home

St. Andrews

  • 2Beds
  • 2.5Baths
Type: Townhome
  • From The Low $300,000s
Brighton Exterior Home with 2 Car Garage

Brighton

  • 3Beds
  • 3Baths
  • 1,721SQ FT
Type: Duplex
  • From The Mid $300,000s
Pinnacle B Plan Home Exterior Street View

Pinnacle B

  • 4Beds
  • 3Baths
  • 2,010SQ FT
Type: Single Family
  • From The Mid $400,000s
Pinnacle A Plan Home Exterior Street View

Pinnacle A

  • 4Beds
  • 3Baths
  • 2,129SQ FT
Type: Single Family
  • From The High $400,000s
York Plan Home Exterior Entryway Street View *This photo has been altered using AI to remove the Dormer

York

  • 4Beds
  • 3Baths
  • 2,146SQ FT
Type: Single Family
  • From The Mid $400,000s
Bristol Front Exterior

Bristol

  • 4Beds
  • 3Baths
  • 2,232SQ FT
Type: Duplex
  • From The High $300,000s
Stirling Plan Home Exterior Street View

Stirling

  • 4Beds
  • 3Baths
  • 2,262SQ FT
Type: Single Family
  • From The Mid $400,000s
Villa A Plan Exterior Street View

Villa A

  • 4Beds
  • 3Baths
  • 2,425SQ FT
Type: Duplex
  • From The Low $400,000s
Regal 3 Car Plan Home Exterior Street View

Regal 3 Car

  • 4Beds
  • 3Baths
  • 2,569SQ FT
Type: Duplex
  • From The Low $500,000s
Santa Cruz Plan Home Exterior Street View

Santa Cruz

  • 5Beds
  • 3Baths
  • 2,355SQ FT
Type: Single Family
  • From The Mid $500,000s
Cheyenne Front Exterior Street View

Cheyenne

  • 5Beds
  • 3Baths
  • 2,421SQ FT
Type: Single Family
  • From The High $400,000s

Cheyenne 2-Car

  • 5Beds
  • 3Baths
  • 2,421SQ FT
Type: Single Family
  • From The Mid $400,000s
Sydney B Plan Exterior Home Street View

Sydney B

  • 5Beds
  • 3Baths
  • 2,437SQ FT
Type: Single Family
  • From The Low $500,000s
Sydney A Front Exterior

Sydney A

  • 5Beds
  • 3Baths
  • 2,483SQ FT
Type: Single Family
  • From The Mid $500,000s
Frasier Home Exterior from Street View

Frasier

  • 5Beds
  • 3Baths
  • 2,720SQ FT
Type: Single Family
  • From The High $500,000s
Pasadena Plan Home Exterior Street View

Pasadena

  • 5Beds
  • 3.5Baths
  • 2,880SQ FT
Type: Single Family
  • From The High $600,000s

Brisbane

  • 5Beds
  • 3Baths
  • 2,980SQ FT
Type: Single Family
  • From The Low $600,000s

Schools

  • School Liberty High School
  • School North Central Junior High
  • School Penn Elementary

Map & Directions

CONTACT US TODAY TO SCHEDULE A SHOWING

No matter your real estate needs, you’ve come to the right place. Watts Group has over 40 years of dedicated, local experience at your disposal. Let the professionals at Watts Group know how we can help make your real estate dreams into a reality.

GIVE US A CALL
(319) 338-4500

SUBMIT REQUEST ONLINE

LET US KNOW HOW WE CAN HELP
FOLLOW WATTS GROUP FOR THE LATEST UPDATES
  • Facebook
  • Instagram
  • Youtube
  • Linkedin
Get Fast Answers!