
- Floor Plans
- Douglas
- Douglas on First Layout 2B
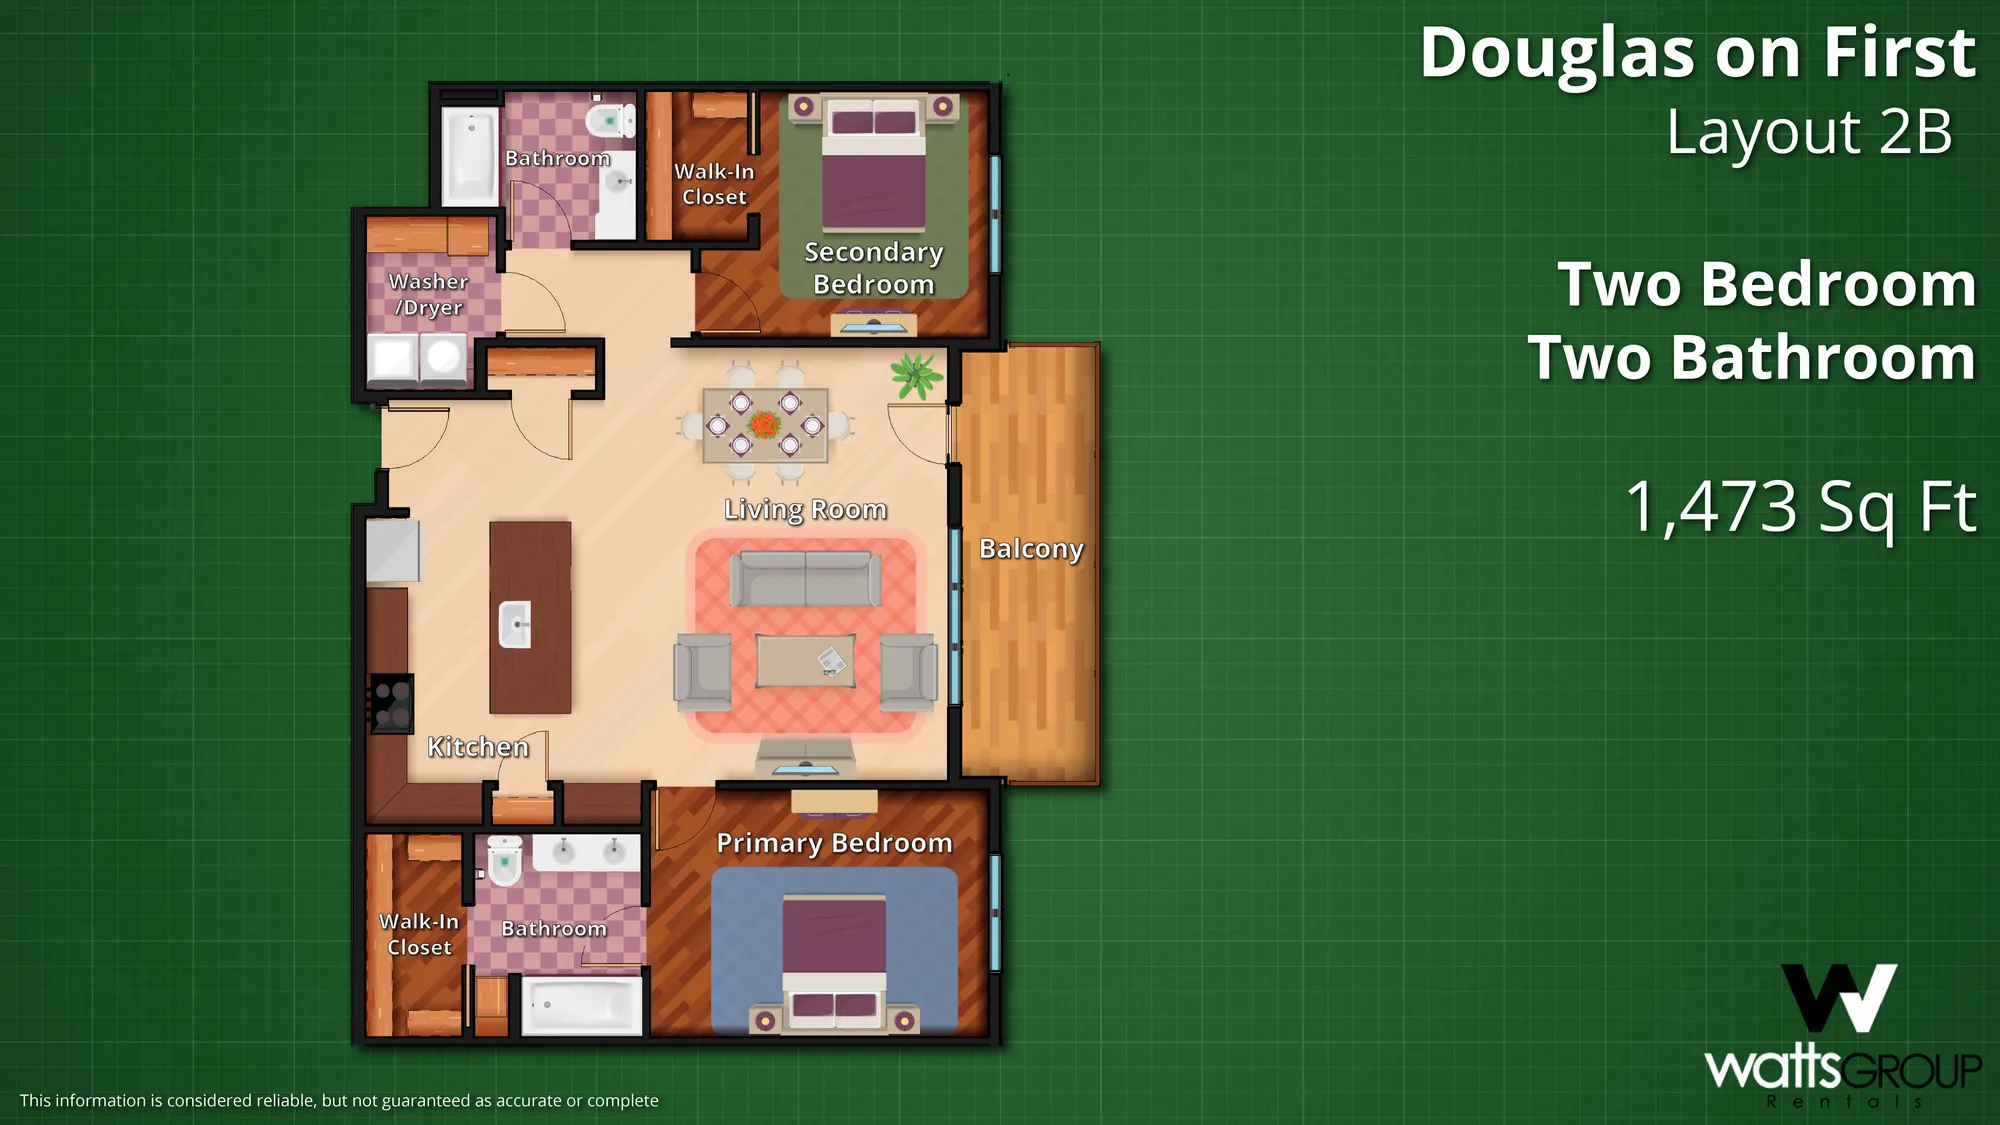
Douglas on First Layout 2BDouglas | Cedar Rapids, IA
- 2Beds
- 2Full Baths
- 1,473Sq Ft
Description
Fully Occupied for 2025/2026 Term
Floor Plan

Specifications
- TypeCondominium
- PlanDouglas on First Layout 2B
- Bedrooms2
- Full Baths2
- Sq Ft1,473
- CommunityDouglas
Schools
Map & Directions
 View on Google Map
CONTACT US TODAY TO SCHEDULE A SHOWING
No matter your real estate needs, you’ve come to the right place. Watts Group has over 40 years of dedicated, local experience at your disposal. Let the professionals at Watts Group know how we can help make your real estate dreams into a reality.


